Showing posts with label Contemporary House. Show all posts

House Renovation

Carriage House Renovation by FDM Architects

Carriage House is located in New York and has been renovated by FDM Architects. From the architects “The renovation of this 1880’s carriage house became an exploration of the public and private spaces of a bachelor life in both its perception and reality.

A first floor swimming pool and gym were transformed into a sybaritic space ar once gym and cocktail lounge. The chandelier, sitting group, and stucco wall mediate the dual characteristics. A voile curtain adds a layer the extends of the gym beyond.”

Living Room Carriage House Renovation


Living Room Carriage House


Kitchen Carriage House Renovation


Workroom Carriage House Renovation


Interior Carriage House Renovation


Garden Carriage House Renovation

Carriage House Renovation by FDM Architects

Floating Box House

Floating Box House by Peter Gluck and Partners Architects

Located in Austin, TX, this house was designed by Peter Gluck and Partners Architects. From the architects “Standing amid grove of two hundred landmarked live oaks, significant portions of this house were built below grade to maintain the rural landscape of the site. The box on top is wrapped in a mahogany veneer and sits on an entirely transparent glass enclosure giving the appearance that it is floating, and stunning views of the natural surroundings.”


Contemporary House-Floating Box House


Contemporary House-Floating Box House


Contemporary House-Floating Box House


Contemporary House-Floating Box House


Contemporary House-Floating Box House


Interior-Contemporary House-Floating Box House


Living Room-Contemporary House-Floating Box House


Stairs-Contemporary House-Floating Box House


walkway-Contemporary House-Floating Box House

Floating Box House by Peter Gluck and Partners Architects

Northwest Contemporary Home Residence

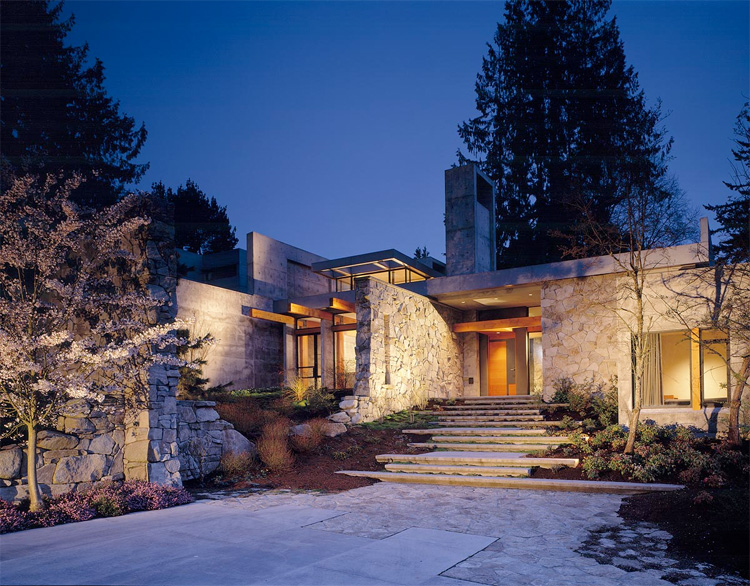
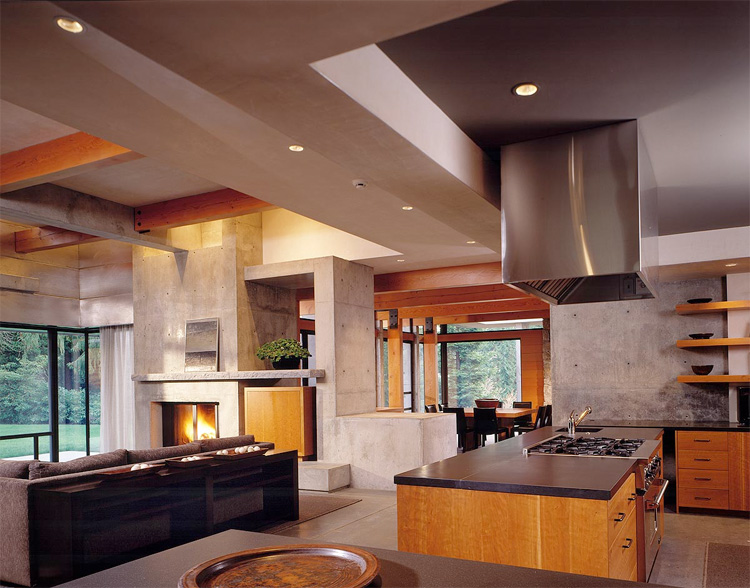
Northwest Contemporary Home – Woodway Residence

This Northwest 11000 square feet contemporary home is the result of desire for privacy, love of nature, and deep appropriation for craftsmanship and design. The site and landscape around allow owners to enjoy their love of animals, including horses, and gardening. There are plenty of different materials were used in house’s construction: concrete for many walls and floors, basalt for countertops, stainless steel, Douglas Fir and so on. The simple and rugged Northwest pallet of these materials and their colors, open floor plan resulted in a muscular and sophisticated structure that creates an intimate relationship with the natural world. [Schuchart/Dow]


Northwest Contemporary Home Residence

Northwest Contemporary Home – Woodway Residence

This Northwest 11000 square feet contemporary home is the result of desire for privacy, love of nature, and deep appropriation for craftsmanship and design. The site and landscape around allow owners to enjoy their love of animals, including horses, and gardening. There are plenty of different materials were used in house’s construction: concrete for many walls and floors, basalt for countertops, stainless steel, Douglas Fir and so on. The simple and rugged Northwest pallet of these materials and their colors, open floor plan resulted in a muscular and sophisticated structure that creates an intimate relationship with the natural world. [Schuchart/Dow]


coompax-digital magazine